
The Boardroom
Meetings & panel podcasts
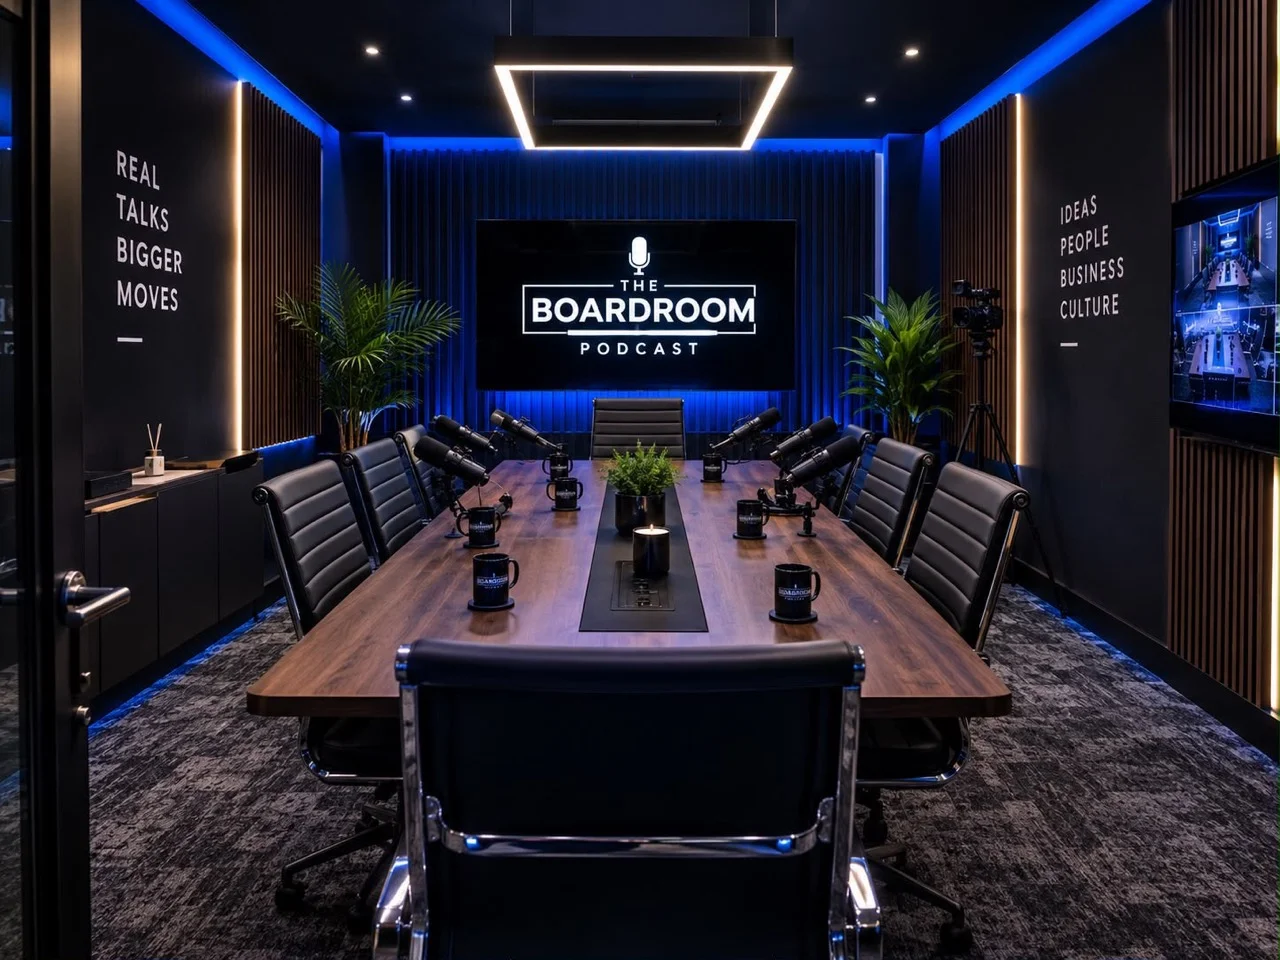
From team meeting to talking point. A flexible space for meetings, interviews and panel conversations.
About this room
A flexible 24.5 m² room for business meetings and podcast conversations. Book a focused three-to-four-person recording or bring a larger group of up to eight people, including the host. Larger recording setups are arranged with our team so the microphones, camera coverage and seating suit your session.
- Board meetings
- Panel podcasts
- Leadership interviews
- Team content days
Room floor plan
Plan your space.
The Boardroom · Ground floor
- Width × depth
- 7 × 3.5 m
- Floor area
- 24.5 m²
Room proportions use the supplied build dimensions. Furniture is an example setup, not a final fit-out plan. Doors, windows and access routes are omitted. Production Studio dimensions are estimates; confirm working clearances before booking.
Your session.
What’s included?
- Broadcast microphones and headphones
- Multi-camera video option
- Studio lighting
- Acoustic treatment
With your visit
- Free parking
- Guest lounge
- Optional in-house editing
Equipment depends on your package. Capacities include the host and are estimated.
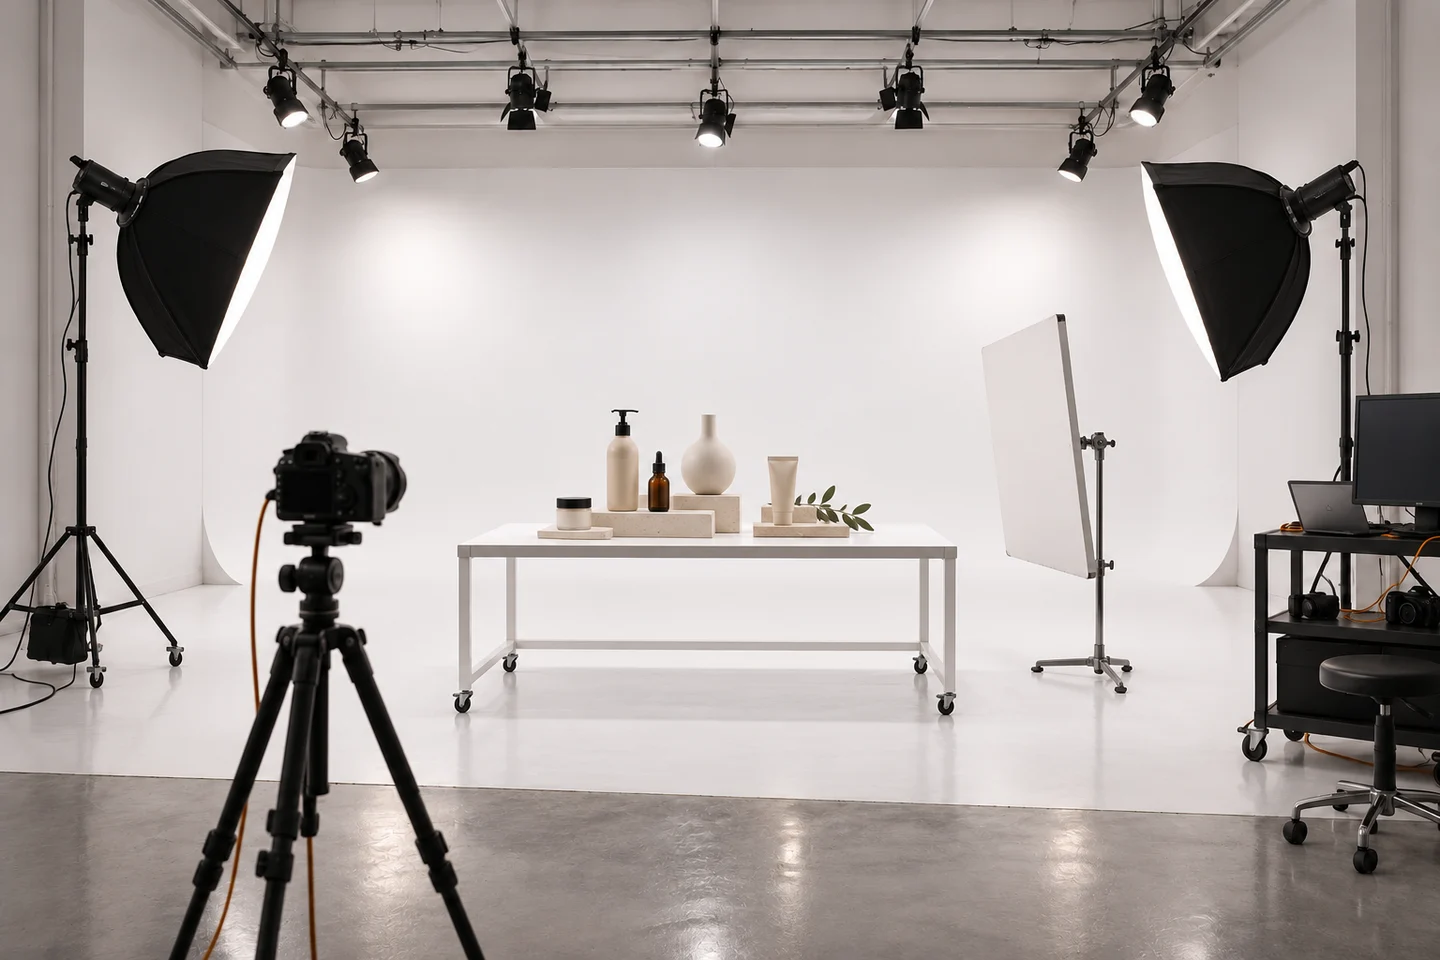
The Production Studio
Room details & plan ↗Product, portrait, music & automotive shoots · Up to 4 people*
Available dates
Open in a new tab ↗See where this room sits in the building
The layout.
Ground floor
- 4The Boardroom7 × 3.5 m
- 5The Production Studio6 × 5 m
- 6The Lounge4.8 × 5 m
Upstairs
- 1The Cinematic2.9 × 3.7 m
- 2The Conversation2.85 × 3.7 m
- 3Editing room2.7 × 3.2 m
Indicative layout from the build sketch. Production Studio dimensions and all capacities are estimates. Finished clearances may vary; stairs, doors, circulation and reception placement are omitted. Upstairs access is via stairs.
View Editing room floor plan
- Width × depth
- 2.7 × 3.2 m
- Floor area
- 8.64 m²
Room proportions use the supplied build dimensions. Furniture is an example setup, not a final fit-out plan. Doors, windows and access routes are omitted. Production Studio dimensions are estimates; confirm working clearances before booking.
Upstairs access is via stairs.
View The Lounge floor plan
- Width × depth
- 4.8 × 5 m
- Floor area
- 24 m²
Room proportions use the supplied build dimensions. Furniture is an example setup, not a final fit-out plan. Doors, windows and access routes are omitted. Production Studio dimensions are estimates; confirm working clearances before booking.
Reception is an open arrival area; its footprint has not yet been confirmed.
In-house editing
Record here.
Leave the cut to us.
Talk the episode through with our editor and get a finished, multi-camera episode back. One revision included.
£95per episode · up to 60 recorded minutes
How editing works ↗